Structural Engineering

Professional Structural Engineering Solutions

Professional structural engineering solutions that are safe, practical, and fully compliant with current UK Building Regulations and industry standards.

Whether you are planning a home extension, removing a load-bearing wall, constructing a new building, or undertaking major structural alterations, we provide detailed structural calculations, technical drawings, and engineering advice from concept to completion.
What We Offer

Our Structural Engineering Services

Structural Calculations

We prepare accurate structural calculations for residential and commercial projects, ensuring structural safety and Building Control compliance. Our calculations include steel beams, foundations, floor systems, roof structures, and load-bearing elements.
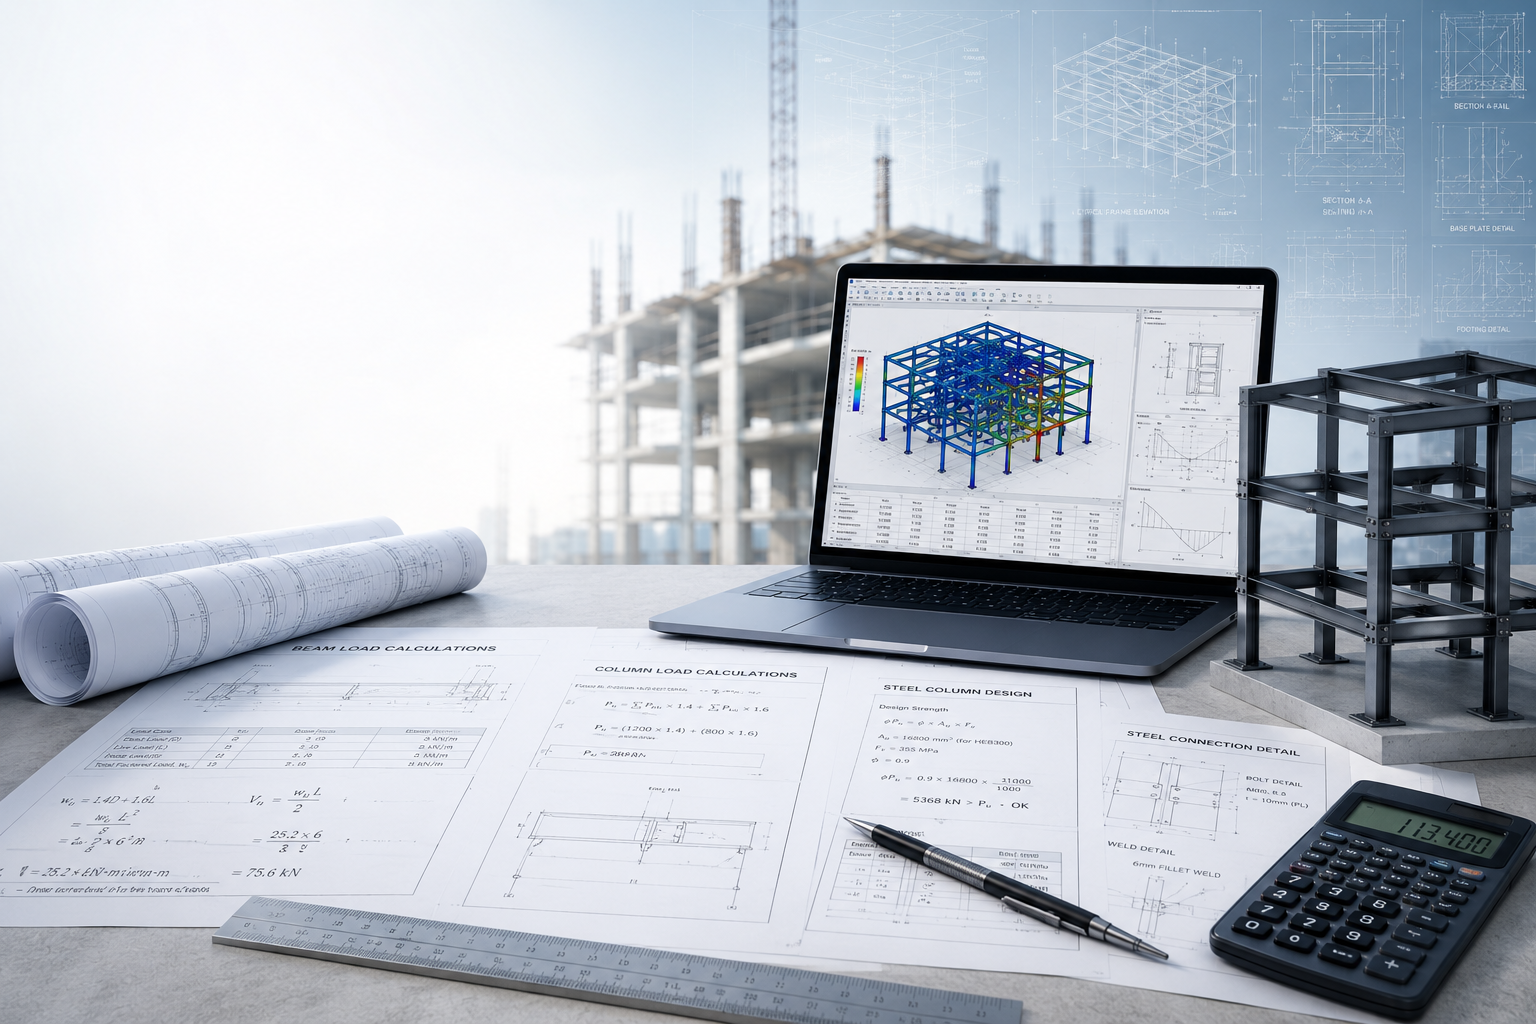
Structural calculations

Steel Beam Design (RSJ Calculations)


Professional calculations for steel beams (RSJs) required for load-bearing wall removal, open-plan living spaces, house extensions, loft conversions, and garage conversions. All calculations are prepared to satisfy Building Control requirements.

Steel beam RSJ design

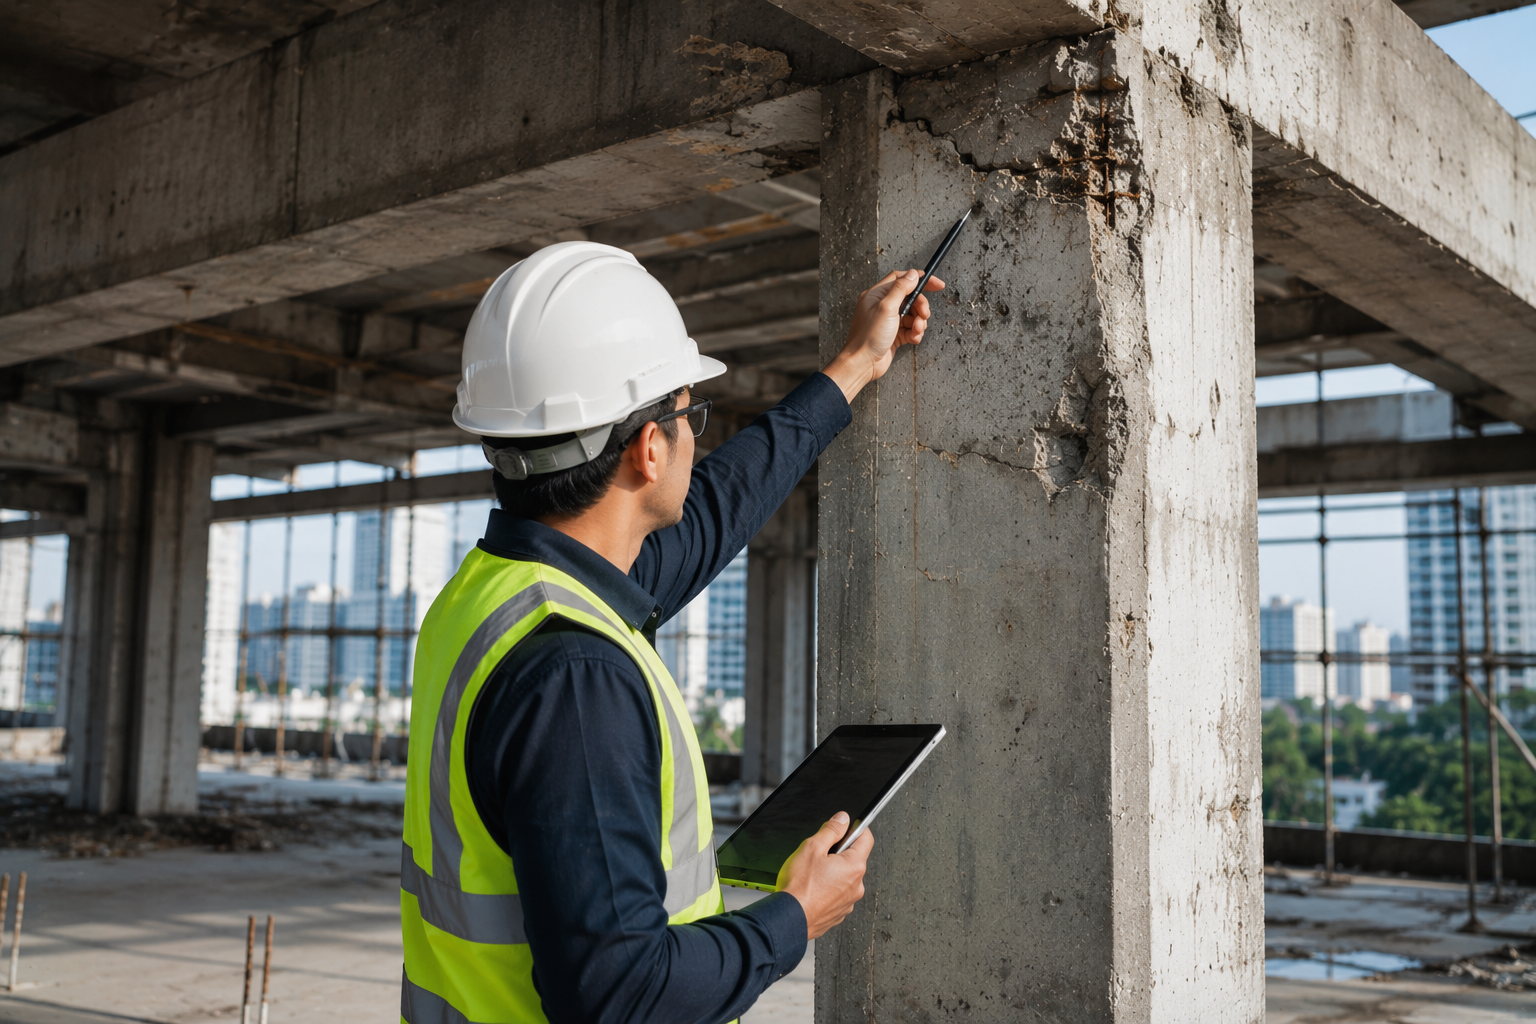
Structural Reports

We provide structural reports for property purchases, structural defects, cracking investigations, insurance purposes, and building assessments — with practical recommendations and engineering solutions.

Structural reports

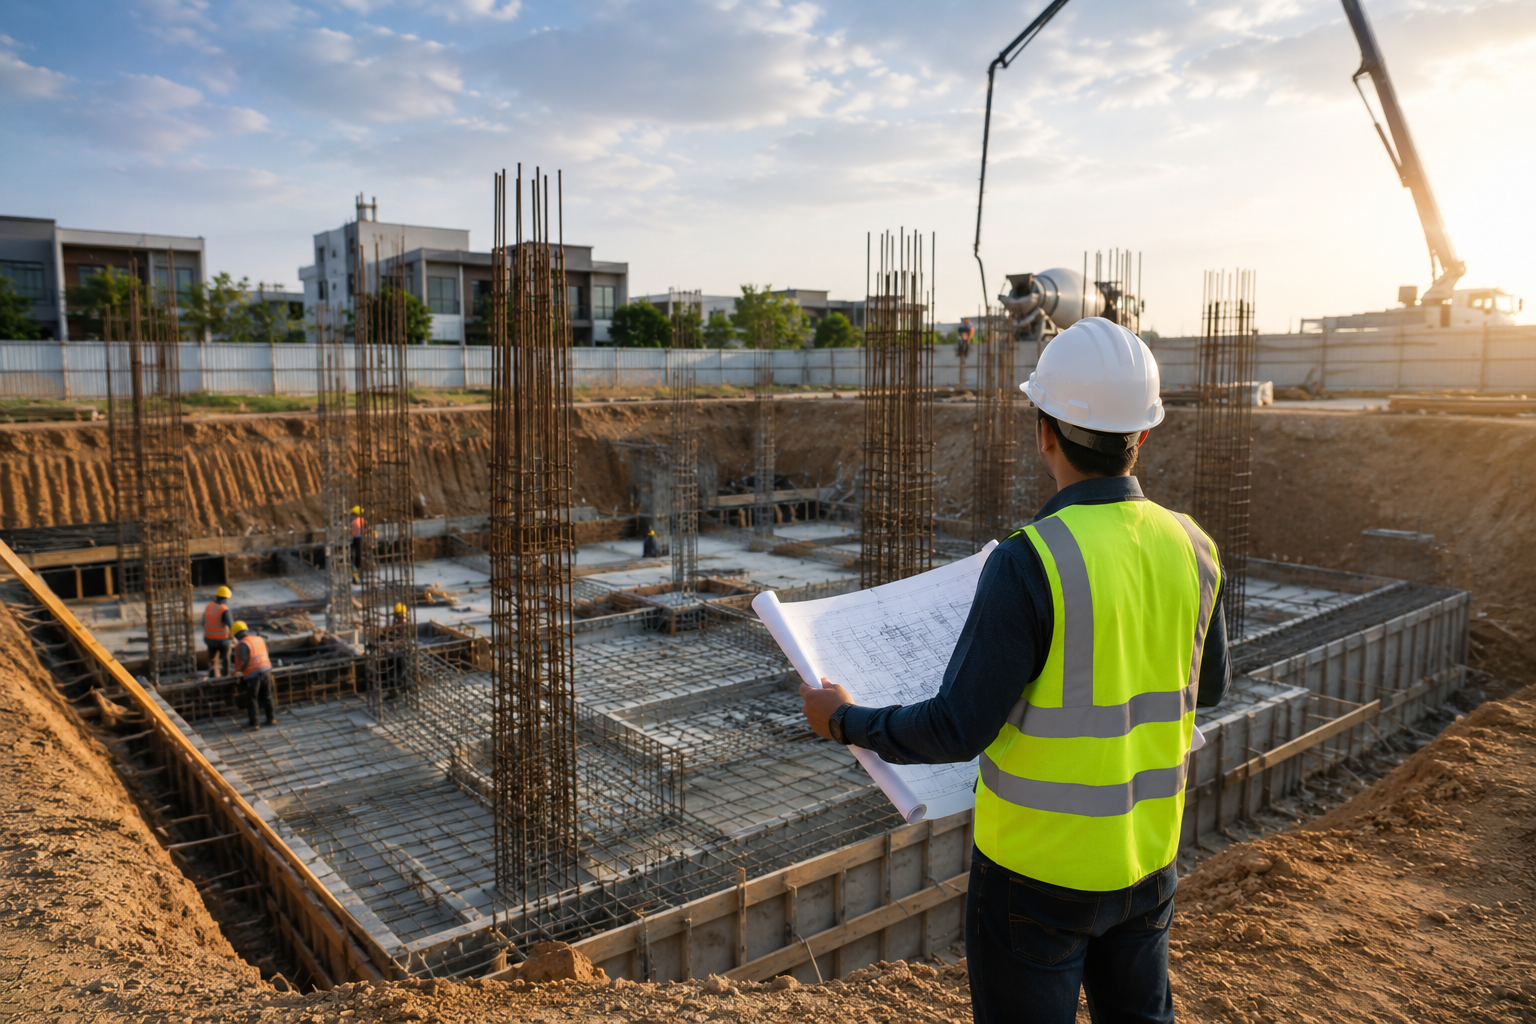
Foundation Design

Every building begins with a strong foundation. We provide foundation designs suitable for new build properties, house extensions, commercial developments, and retaining structures.

Foundation design

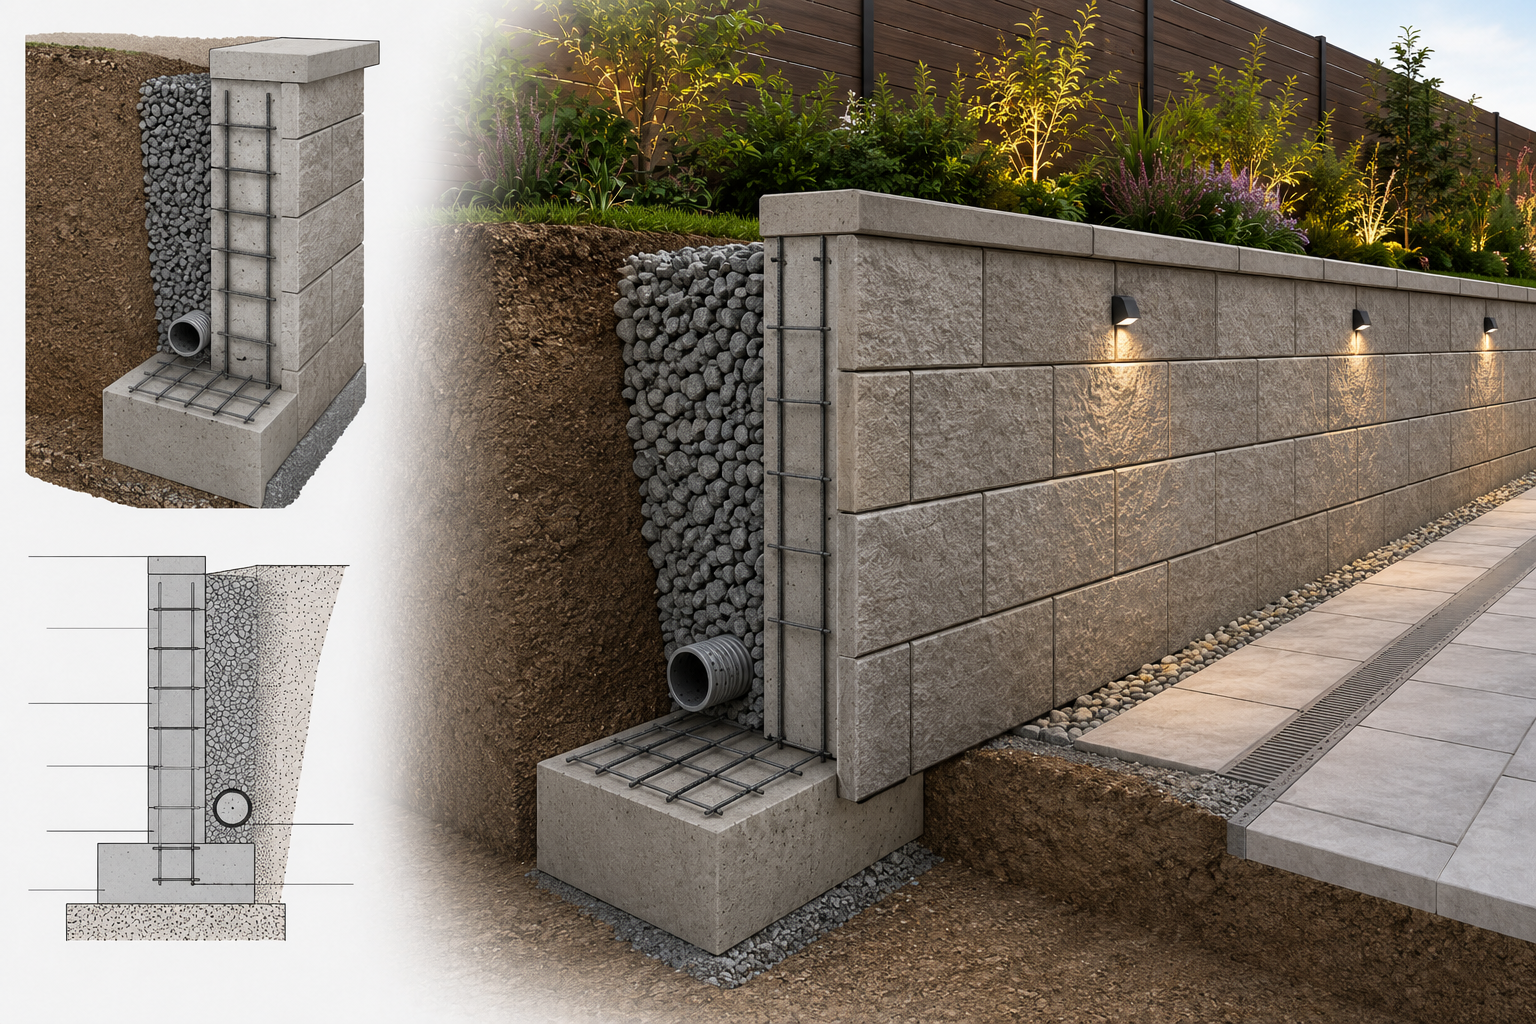
Retaining Wall Design

We design safe and efficient retaining walls capable of resisting earth pressure while complying with UK engineering standards — suitable for garden retaining walls, basement projects, and landscaping works.

Retaining wall design

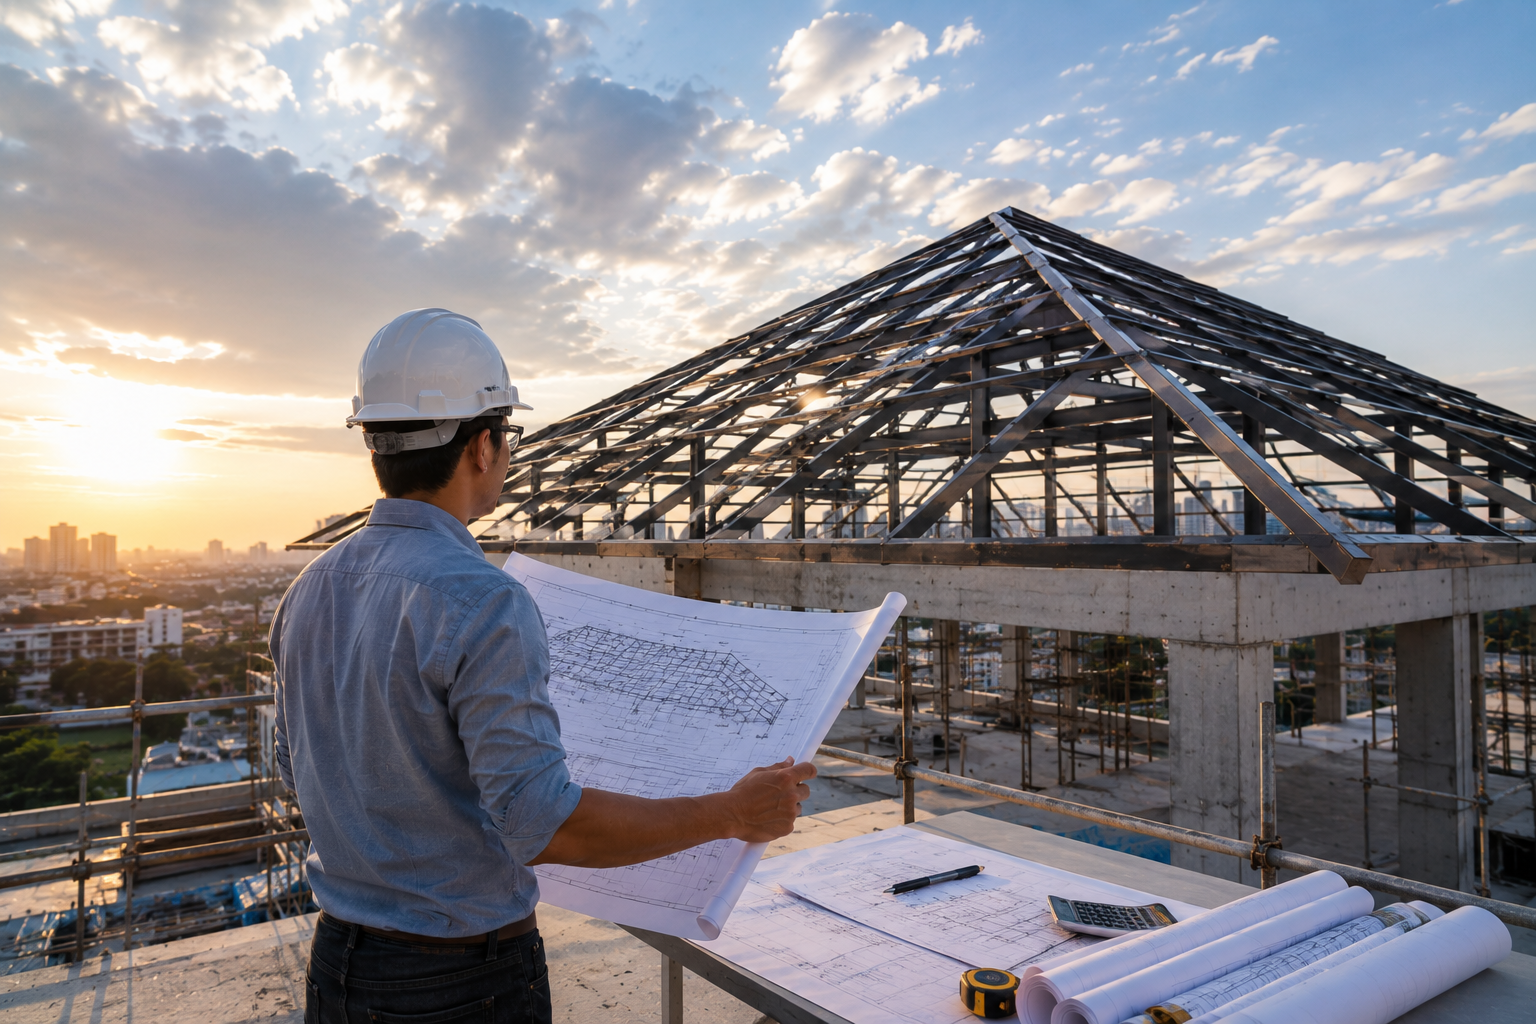
Roof Structure Design

Our engineers design timber and steel roof structures for new build homes, loft conversions, roof alterations, and commercial buildings.

Roof structure design
Why Us

Why Choose ARCHINOVA STRUCTURES LTD?

Qualified Structural Engineers

Experienced engineers providing safe, practical, and economical structural solutions.

UK Building Regulations Compliance

All structural calculations are prepared in accordance with current UK Building Regulations and recognised engineering standards.

Fast Turnaround

We understand construction deadlines and strive to deliver calculations and drawings promptly.

Cost-Effective Engineering

Efficient structural designs that reduce unnecessary construction costs while maintaining safety.

Dedicated Client Support

We work closely with homeowners, architects, builders, developers, and Building Control throughout every stage.

Process

Our Engineering Process

1

Initial Consultation

We discuss your project requirements and engineering objectives.

2

Structural Assessment

Our engineers review architectural drawings and evaluate the structural requirements.

3

Structural Design

We develop practical engineering solutions tailored to your project.

4

Structural Calculations

Detailed calculations and engineering drawings are prepared for Building Control approval.

5

Construction Support

We remain available to assist contractors and answer technical queries during construction.

Benefits of Working With ARCHINOVA STRUCTURES

From structural assessments to detailed engineering designs, we deliver safe, practical, and cost-effective structural solutions backed by technical expertise, regulatory compliance, and dependable project support.

  • Precision Engineering
  • Safe & Reliable Structures
  • Detailed Structural Reports
  • Building Regulation Compliance
  • Cost-Effective Solutions
  • Professional Engineering Support
FAQ

Frequently Asked Questions

In most cases, yes. Structural calculations are required whenever structural elements such as steel beams, foundations, or load-bearing walls are involved.

Yes. Our calculations are prepared specifically for Building Control approval.

Absolutely. Steel beam (RSJ) calculations are one of our core services.

Yes. We regularly collaborate with architects, builders, contractors, and Building Control officers to ensure smooth project delivery.

Ready to Start Your Project?

Whether you require structural calculations, steel beam design, foundation engineering, structural reports, or construction support, ARCHINOVA STRUCTURES LTD is here to help.

Contact Us Today