Architectural Services

Professional Architectural Design Services

Comprehensive architectural design for homeowners, developers, landlords, builders, and commercial clients — from concept through to planning and Building Regulations drawings.

Whether you are extending your home, converting a loft, building a new property, or renovating an existing building, our experienced design team delivers practical, innovative, and regulation-compliant architectural solutions tailored to your project.
What We Offer

Our Architectural Services

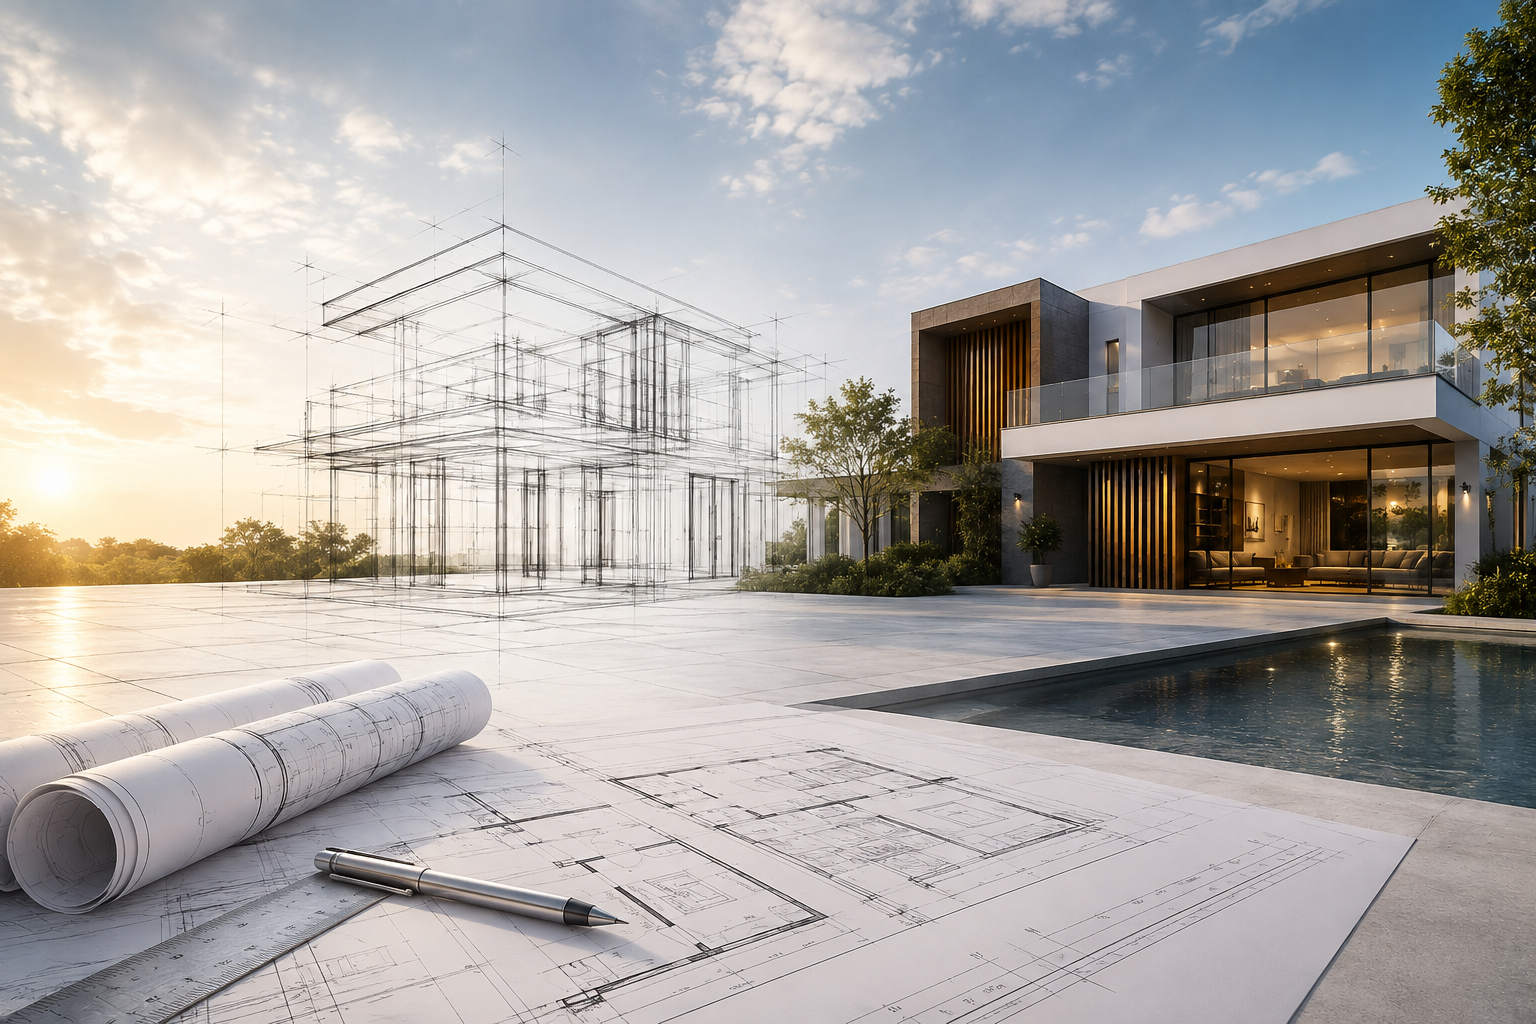
Planning Drawings

Professional planning drawings prepared to support planning permission applications for residential and commercial developments. Our drawings are designed to present your proposal clearly while meeting local authority planning requirements.

Planning drawings

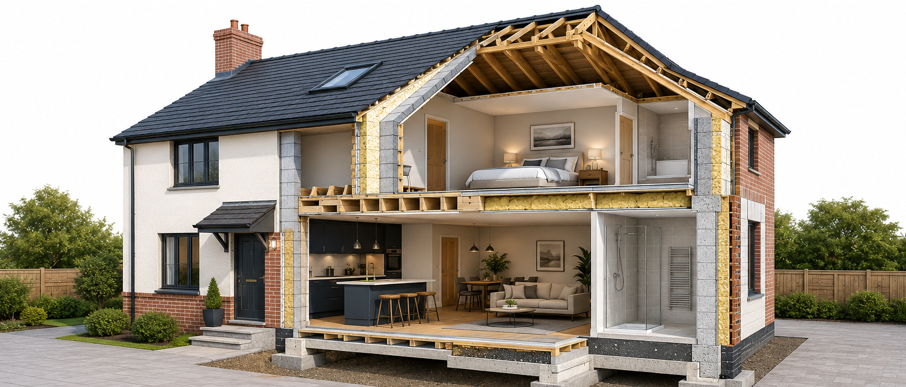
Building Regulations Drawings

Detailed technical drawings prepared in accordance with current UK Building Regulations. These drawings provide contractors and building control officers with the information required for construction approval.

Building Regulations drawings

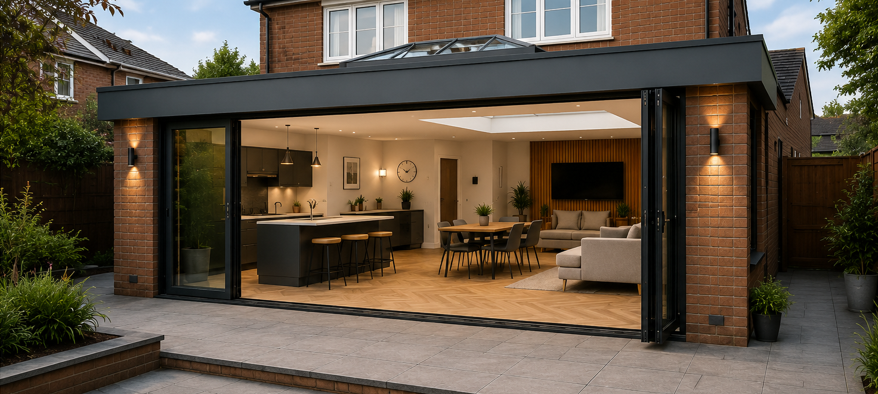
House Extensions

Whether you're planning a rear extension, side extension, wraparound extension, or double-storey extension, we design spaces that maximise your property's potential while maintaining functionality and aesthetics.

House extensions

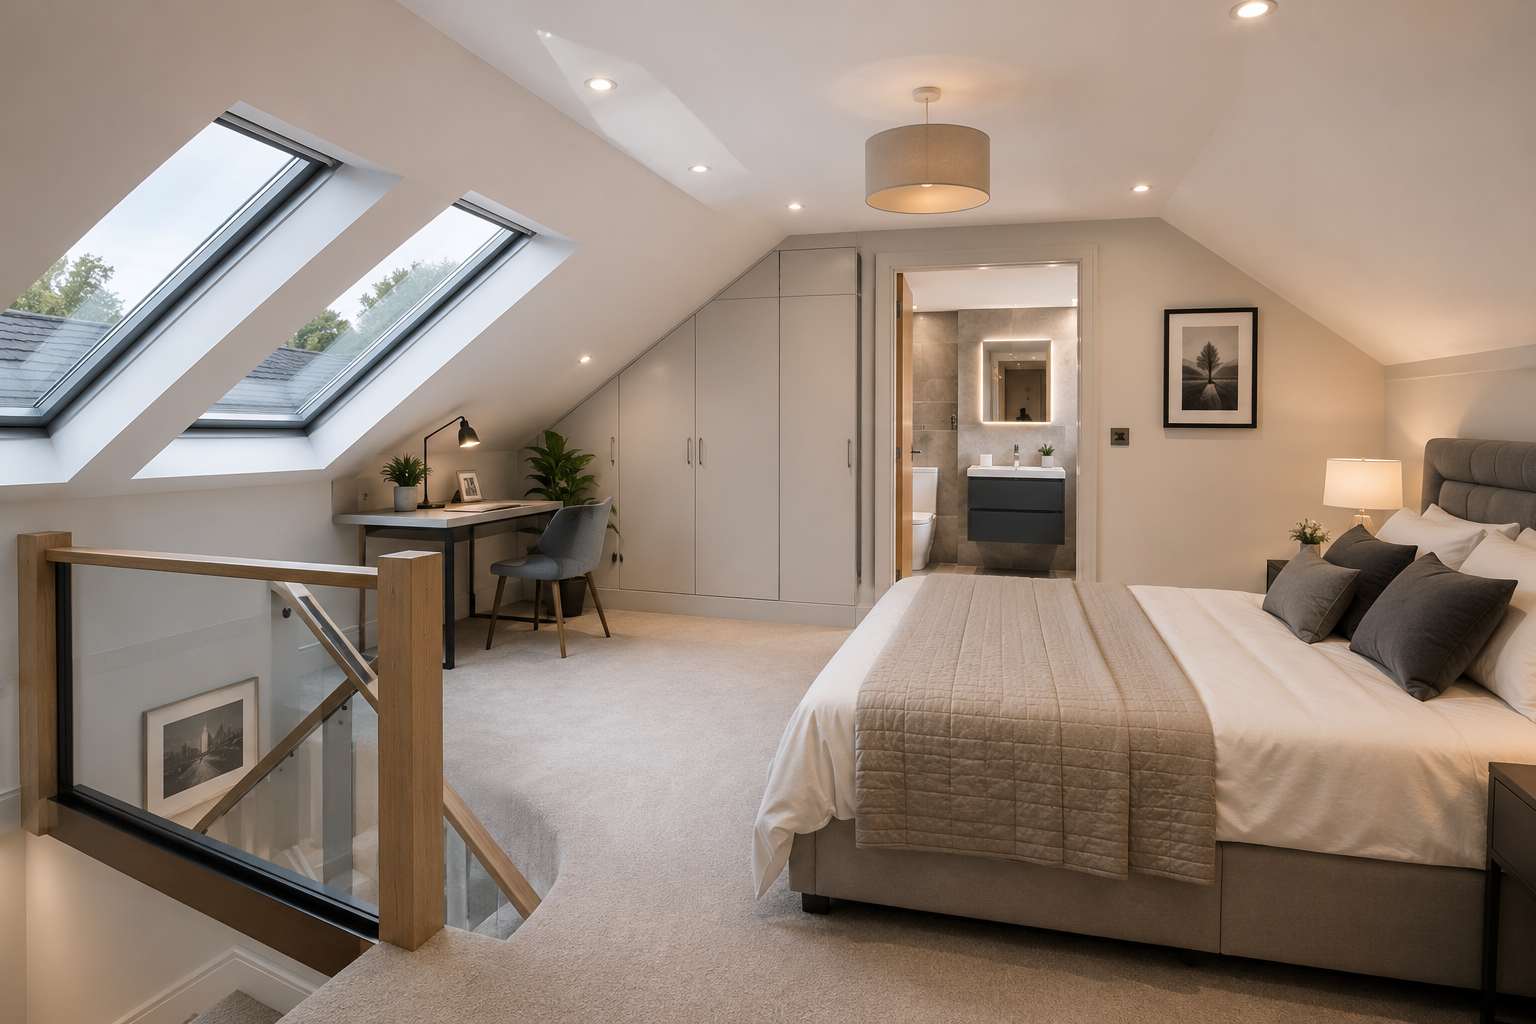
Loft Conversions

Transform unused roof space into functional bedrooms, home offices, bathrooms, or living areas with professionally designed loft conversion plans.

Loft conversions

Garage Conversions

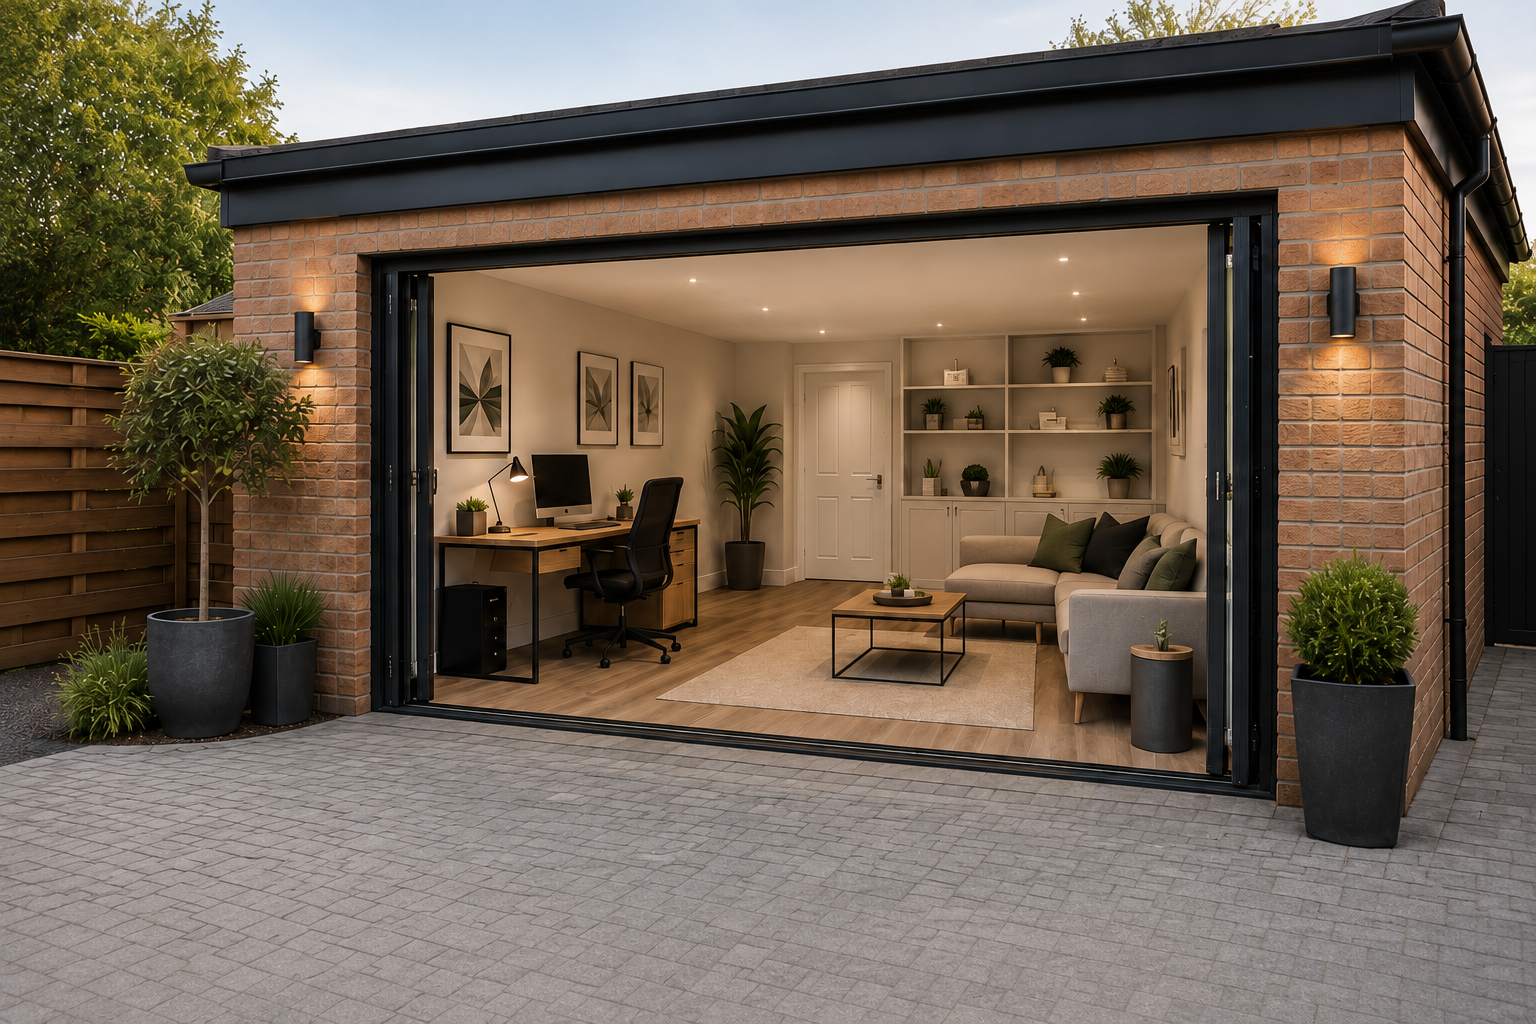
Convert your existing garage into additional living accommodation, home offices, gyms, or guest rooms with practical architectural solutions.

Garage conversions

New Build Design

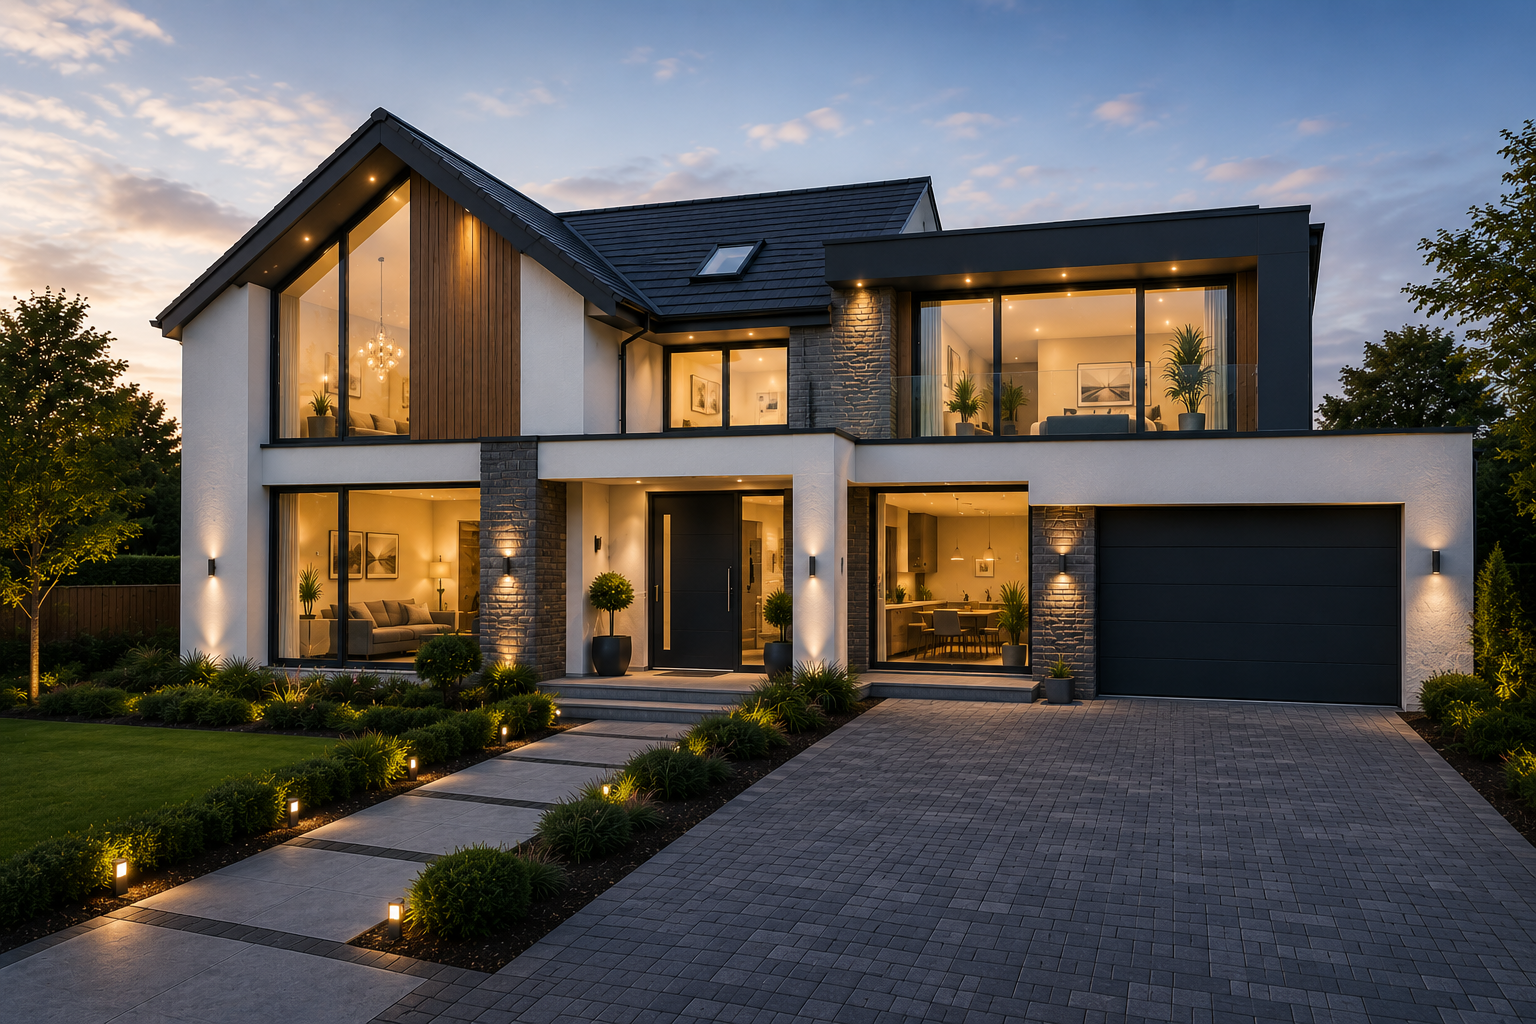
From concept development through to construction drawings, we provide complete architectural design services for new residential and commercial developments.

New build design

Internal Alterations

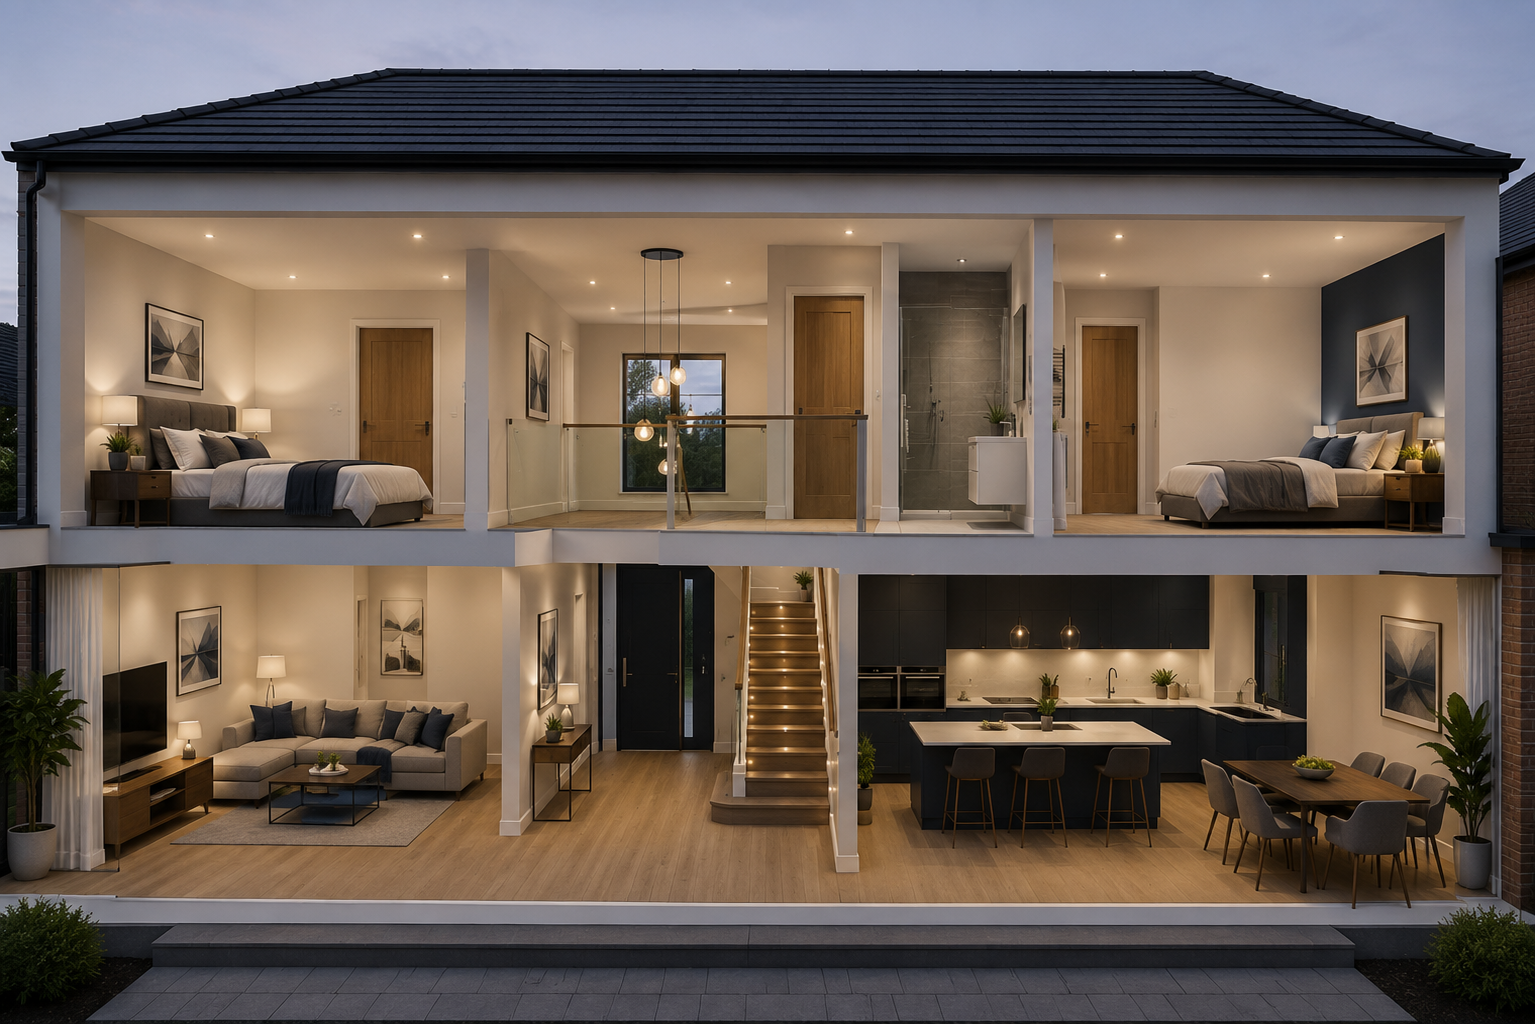
We prepare layout redesigns and construction drawings for internal refurbishments, open-plan living spaces, and structural alterations.

Internal alterations
Why Us

Why Choose ARCHINOVA STRUCTURES LTD?

Experienced Design Team

Our architectural professionals combine creativity with technical expertise to deliver practical and efficient design solutions.

Tailored Designs

Every property is unique. We create bespoke designs that reflect your objectives, budget, and lifestyle.

UK Building Regulations Compliance

All drawings are prepared with careful consideration of current UK Building Regulations and planning requirements.

Clear Communication

We keep you informed throughout every stage of the design process, ensuring transparency and confidence from concept to completion.

Efficient Project Delivery

Our streamlined workflow enables us to deliver high-quality drawings within agreed timescales.

Process

Our Design Process

1

Initial Consultation

We begin by understanding your project objectives, requirements, and budget.

2

Site Assessment

Our team reviews the available property information and project constraints.

3

Concept Design

Initial design proposals are prepared to explore the most effective layout and appearance.

4

Detailed Drawings

Planning drawings and technical documentation are developed to support applications and construction.

5

Final Delivery

Completed drawing packages are issued for submission to authorities and construction professionals.

Benefits of Working With ARCHINOVA STRUCTURES

From concept to completion, we provide reliable architectural solutions backed by technical excellence, clear communication, and professional support.

  • Tailored Design
  • Planning Support
  • Technical Expertise
  • Regulation Compliance
  • Client Focus
  • Reliable Delivery
FAQ

Frequently Asked Questions

Not every project requires planning permission. We can advise whether your proposed development falls under Permitted Development Rights or requires a planning application.

Yes. We prepare detailed Building Regulations drawings suitable for submission to Building Control.

Yes. We collaborate closely with contractors, consultants, and structural engineers to ensure coordinated project delivery.

Absolutely. House extensions are one of our core services, from initial concept design through to construction drawings.

Ready to Discuss Your Project?

Whether you're planning a home extension, loft conversion, garage conversion, refurbishment, or a completely new development, our experienced architectural team is ready to assist.

Get in Touch Today