ARCHINOVA Structures Ltd

Professional Architectural & Structural Engineering Services

We provide high-quality architectural design and structural engineering solutions for residential and commercial projects across England.

Whether you're planning a house extension, loft conversion, new build, or require structural calculations, our experienced team delivers practical, compliant, and cost-effective solutions tailored to your project.

About Us

About ARCHINOVA STRUCTURES LTD

At ARCHINOVA STRUCTURES LTD, we are committed to delivering professional architectural and structural engineering services that combine technical expertise with practical design solutions.

Learn More About Us
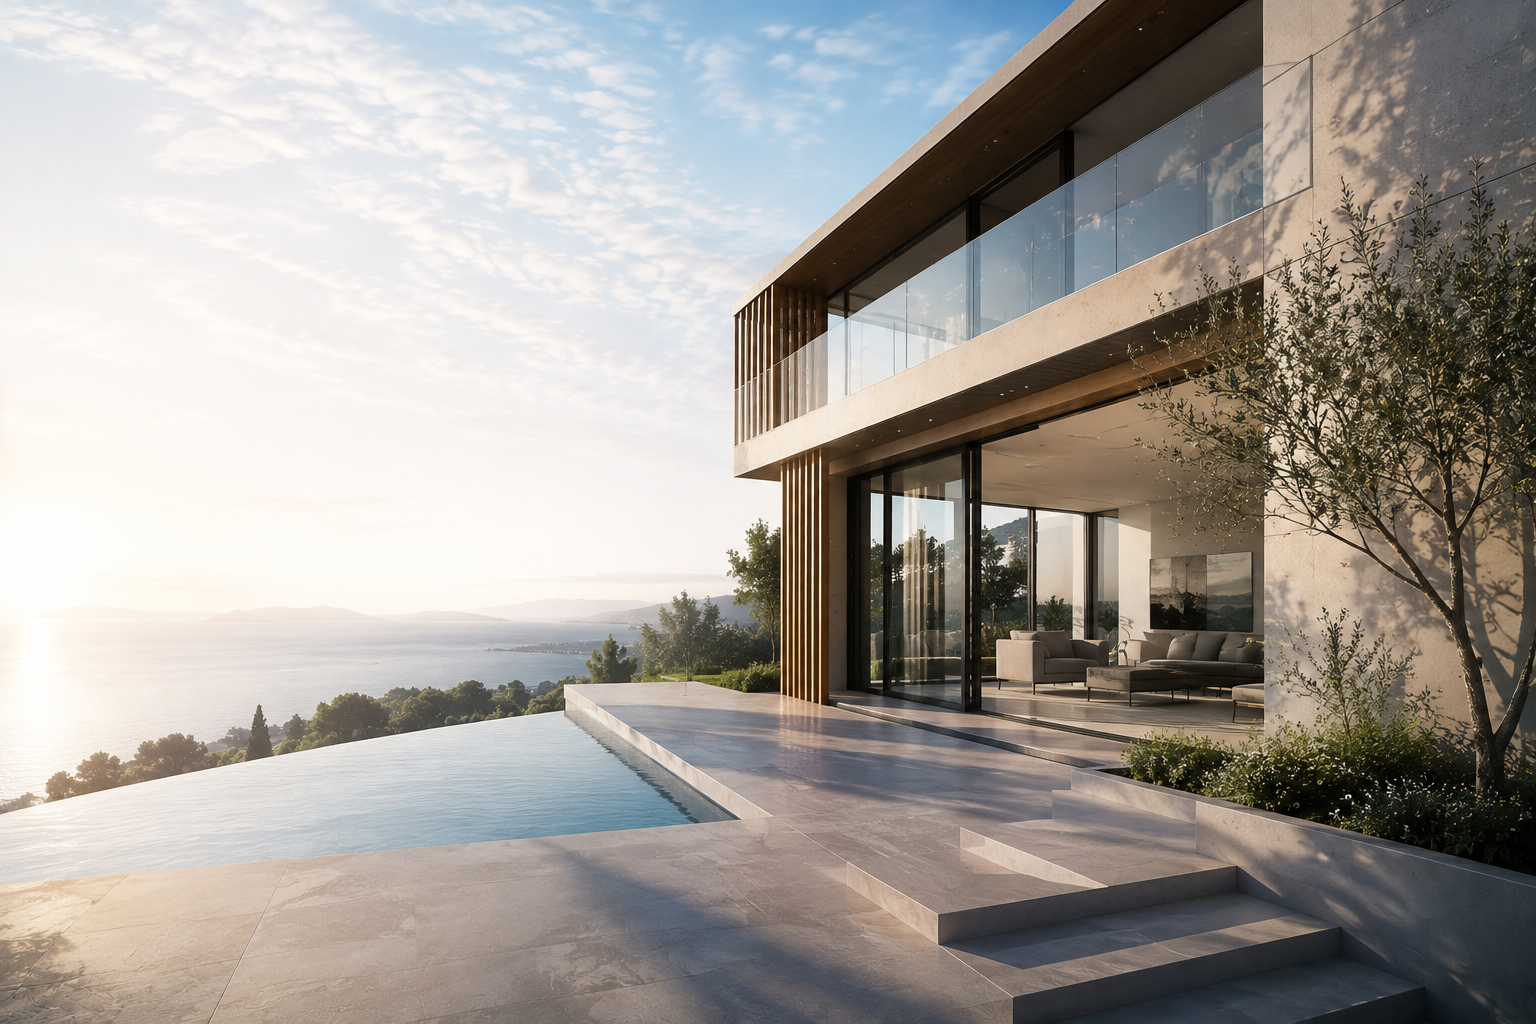

Architectural design project
What We Do

Our Services

Complete architectural, structural, and planning support for projects of every scale.

Architectural Design

  • Planning Drawings
  • Building Regulations Drawings
  • House Extensions
  • Loft Conversions
  • Garage Conversions
  • New Build Design
  • Internal Alterations
View architectural services

Structural Engineering

  • Structural Calculations
  • Steel Beam Design
  • Load-Bearing Wall Removal
  • Structural Reports
  • Foundation Design
  • Structural Inspections
  • Retaining Wall Design
View structural services

Planning & Building Control

  • Planning Application Support
  • Building Control Packages
  • Construction Drawings
  • Design Consultation
  • Technical Advice
View planning services
Why Us

Why Choose ARCHINOVA STRUCTURES LTD?

  • Experienced Architectural & Structural Professionals
  • Professional Party Wall Guidance
  • Technical Boundary Advice
  • Residential & Commercial Expertise
  • Reliable Documentation
  • Fast Turnaround
  • Personalised Client Support
  • Professional Service
Coverage

Projects We Support

  • House Extensions
  • Loft Conversions
  • Garage Conversions
  • Basement Excavations
  • New Build Developments
  • Structural Alterations
  • Load-Bearing Wall Removal
  • Boundary Walls
  • Garden Walls
  • Fencing Projects
How We Work

Our Process

1

Consultation

Discuss your project requirements with our team.

2

Site & Project Review

We review your property, objectives, and technical requirements.

3

Design & Engineering

Our specialists prepare architectural drawings and structural calculations.

4

Planning Approval

Where required, we assist with planning submissions and Building Regulations documentation.

5

Project Delivery

Final documentation is issued to support your construction project.

Who We Help

Industries We Serve

Supporting clients across residential and commercial property projects.

  • Homeowners
  • Property Developers
  • Builders & Contractors
  • Estate Agents
  • Landlords
Achievements

Our Achievements in Numbers

5+ Years of Industry Experience
1K+ Projects Successfully Delivered
England Areas We Cover
Residential & Commercial Specialist Services

Ready to Start Your Project?

Whether you're planning a home extension, a new development, or require structural engineering advice, our experienced team is here to help. Contact ARCHINOVA STRUCTURES LTD today to discuss your project and receive a tailored quotation.

Request a Free Consultation